
New Construction
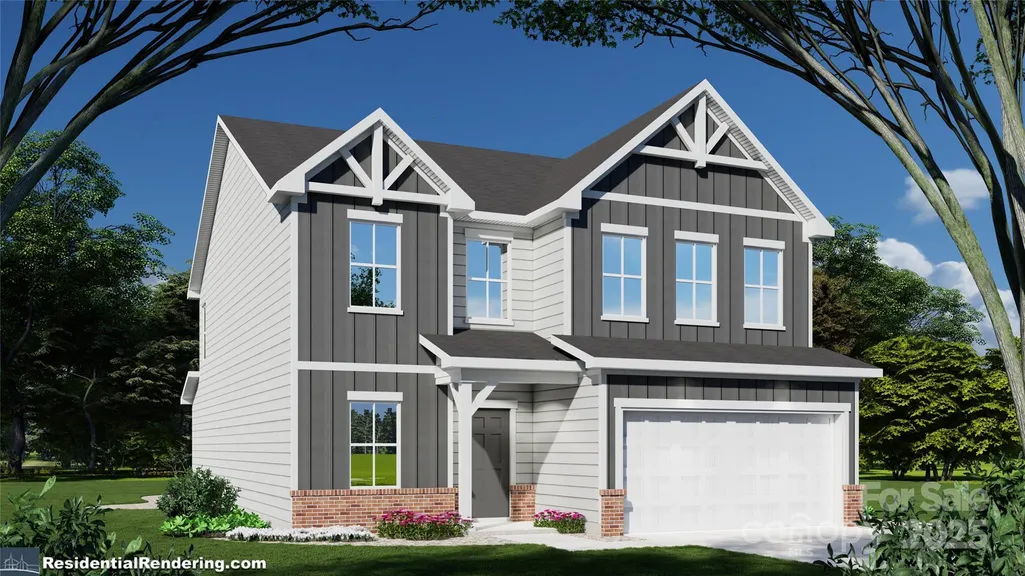
Address
3884 Hickory Highway # 3, Statesville, NC
Price
$ 550,000
Property Attributes
- ID#4314848
- TypeSingle Family
- Listing Status Active
- CountyIREDELL
- CityStatesville
- AreaIredell County
- Zip28677
- StyleTransitional
- Year Built2026
- Price$ 550,000
- Bedrooms3
- Full Bathrooms2
- Half Bathrooms1
- Sqr Footage2820
- Lot Size1.14 Acres
Data Source:
Canopy MLS
Property Description
Charming two-story home on over an acre with no HOA! Enjoy privacy and space in this 3-bedroom, 2.5-bath home perfectly situated on a large lot offering room to grow. The main level features a welcoming open layout with spacious living and dining areas, ideal for entertaining or relaxing. The kitchen offers ample counter space and cabinetry for everyday convenience. Upstairs, the primary suite includes a private bath and generous closet space, accompanied by two additional bedrooms and a full bath. Outside, you’ll love the wide-open yard—perfect for outdoor living, gardening, or adding a workshop or pool. Bring your RV, boat, or extra vehicles with no HOA restrictions to limit your lifestyle
| Elementary School | Middle School | High School |
|---|---|---|
| Celeste Henkel Elementary School | West Iredell Middle School | West Iredell High School |
| Price History | |
|---|---|
| 10/27/2025 | Listed $550,000 |
General Features
| Living Area | 2820 |
|---|---|
| Sewer | Septic Installed,Septic Needed |
| Heating | Heat Pump |
| Cooling | Central Air |
| Roof | Architectural Shingle |
| Appliances | Dishwasher,Disposal,Electric Range,Electric Water Heater,Microwave |
| Development Status | Proposed |
| Garage Spaces | 2 |
| Patio/Porch Features | Covered,Front Porch,Patio |
| Architectural Style | Transitional |
| Construction Materials | Vinyl |
| Year Built | 2026 |
| Levels | Two |
| Unit Number | 3 |
| Property Subtype | Single Family Residence |
| Parcel Number | 3792786515 |
| County | Iredell |
| New Construction | Yes |
| Property Type | Residential |
| HOA | No |
| Subdivision Name | None |
| Garage Y/N | Yes |
| Full Baths | 2 |
| High School | West Iredell |
| City | Statesville |
| Senior Community Y/N | No |
| Lot Size Units | Acres |
| Carport Y/N | No |
| Elementary School | Celeste Henkel |
| Middle/Junior High School | West Iredell |
| Additional Parcels Y/N | No |
| Builder Name | GML Builders |
| Standard Status | Active |
| CAR_HOASubjectTo | None |
| Construction Type | Site Built |
| Listing Terms | Cash,Conventional,FHA,VA Loan |
Interior Features
| Interior Amenities | Entrance Foyer,Kitchen Island,Walk-In Closet(s),Walk-In Pantry |
|---|---|
| Flooring | Carpet,Vinyl |
| Basement (Y/N) | No |
| Fireplace Y/N | No |
| Above Grade Finished Area | 2820 |
| Half Baths | 1 |
| Laundry Features | Laundry Room,Upper Level |
| Total Bedrooms | 3 |
| Total Baths | 3 |
| SqFt Main | 1403 |
| SqFt Garage | 357 |
| SqFt Upper | 1417 |
Exterior Features
| Parking Features | Driveway,Attached Garage,Garage Faces Front |
|---|---|
| Water Source | Well,Well Needed |
| Lot Size Area | 1.14 |
| Foundation Details | Crawl Space |
| Lot Dimensions | 123x390x123x440 |
| Road Surface Type | Concrete,Gravel,Paved |
| Builder Model | Davidson XL |
| Road Responsibility | Publicly Maintained Road |
| Main Level Garage YN | Yes |
Amenities
- Foreclosure
- Views
- Short Sale
- New Construction
- Adult 55+
- Lease To Own
- No HOA Fees
- Furnished
- Primary On Main
- Air Conditioning
- Seller Finance
- Green
- Fixer Upper
- Horse
- Golf
- Fireplace
- Deck
- Garage
- Basement
- Pool
Property vs Single Family Average in 28677
Price
Year Built
Visits
 Canopy MLS® Copyright ©2026 All rights reserved.
