
Waterfront - New Construction - Primary on Main

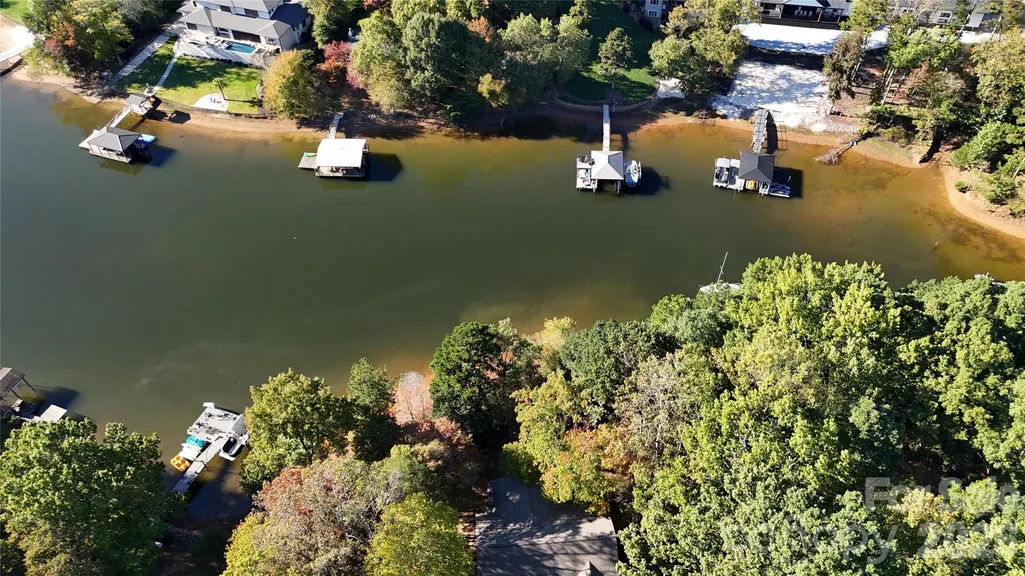
Address
515 Kemp Road, Mooresville, NC
Price
$ 4,500,000
Property Attributes
- ID#4309491
- TypeSingle Family
- Listing Status Active
- CountyIREDELL
- CityMooresville
- AreaIredell County
- Zip28117
- StyleTransitional
- Year Built2026
- Price$ 4,500,000
- Bedrooms4
- Full Bathrooms4
- Half Bathrooms2
- Sqr Footage5863
- Lot Size0.82 Acres
Data Source:
Canopy MLS
Property Description
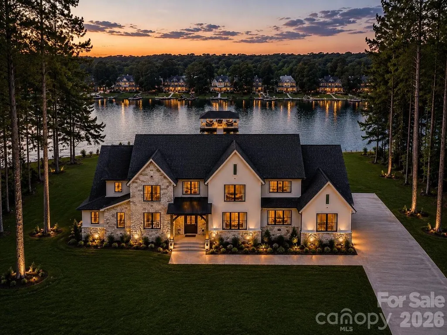
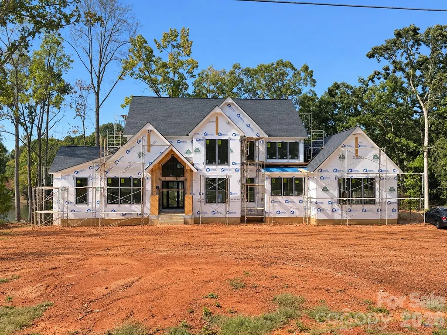
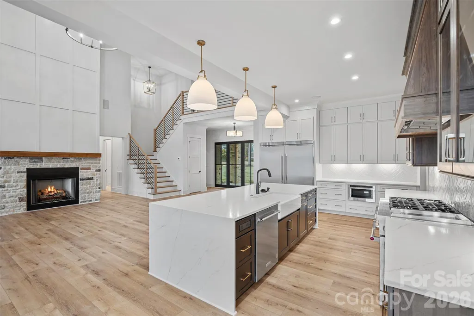
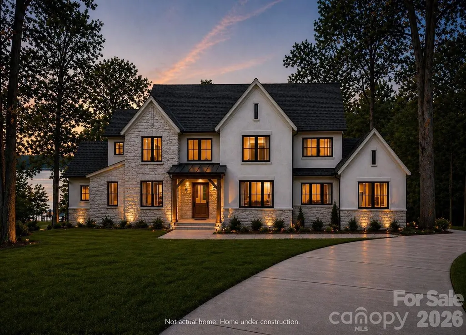
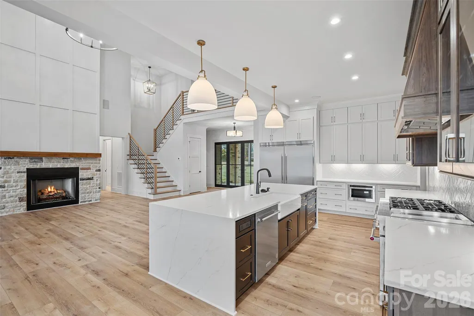
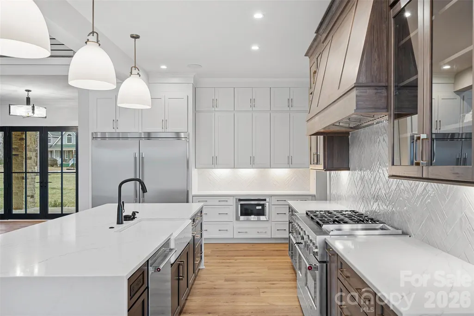
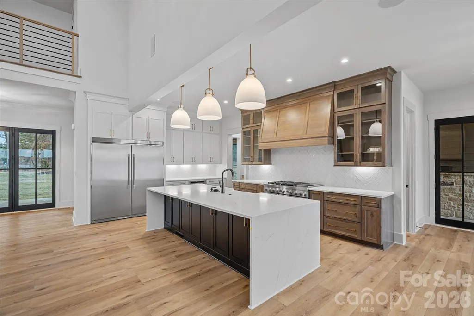
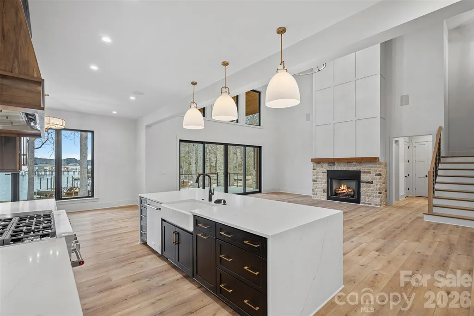
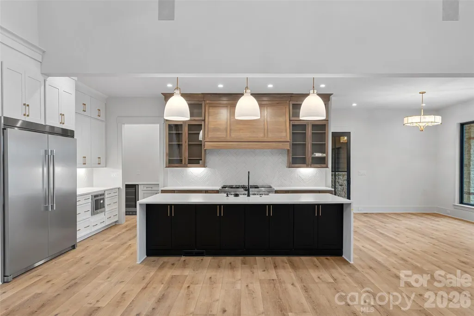
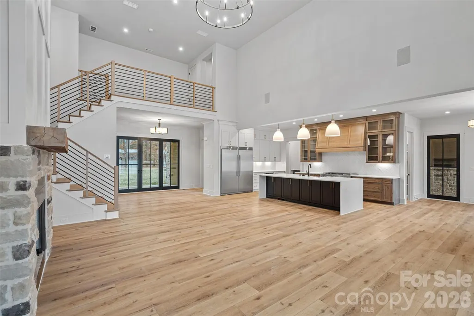
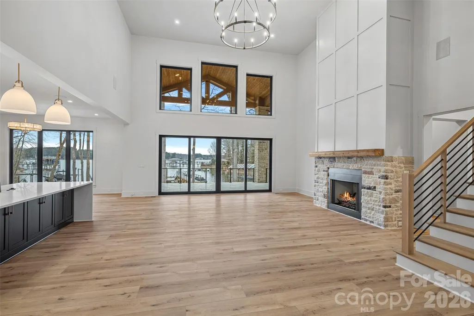
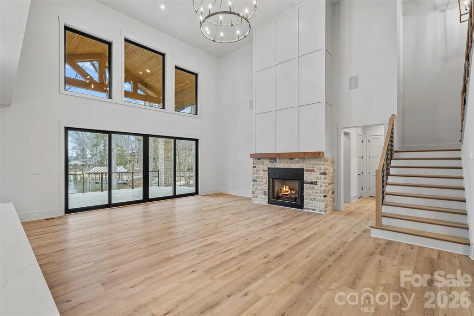
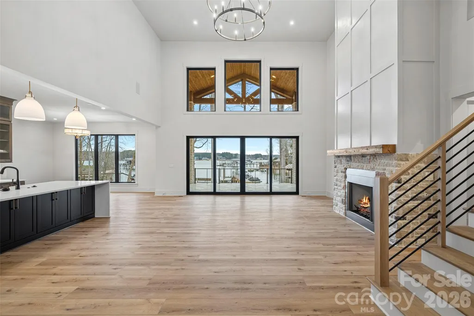
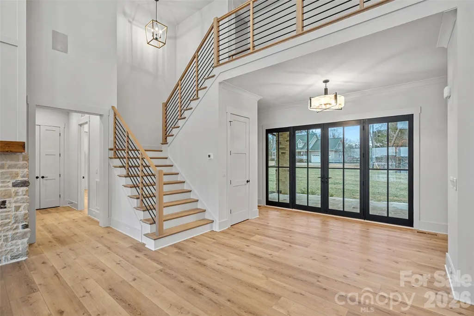
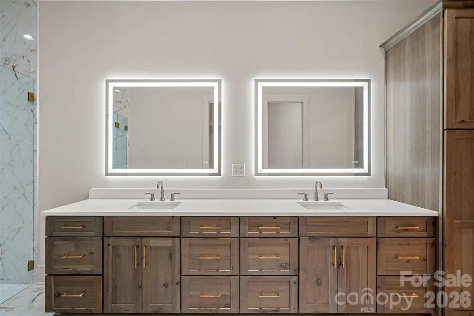
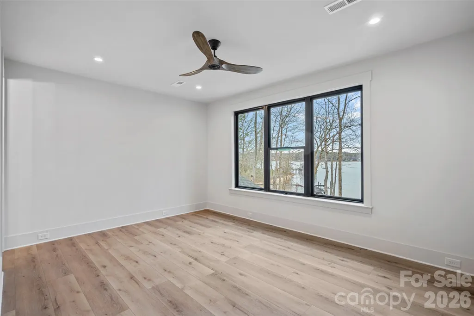
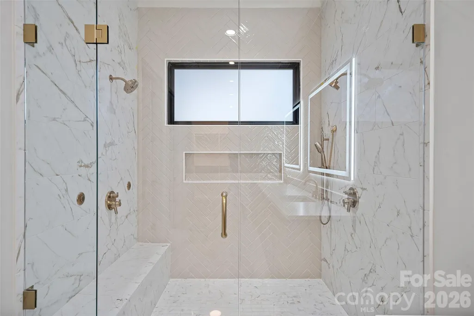
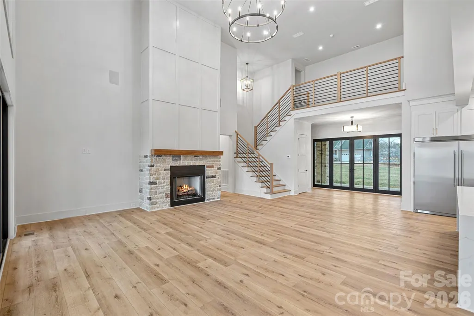
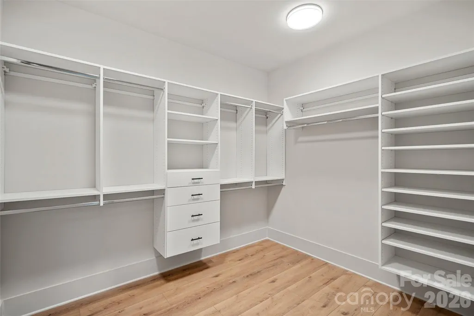
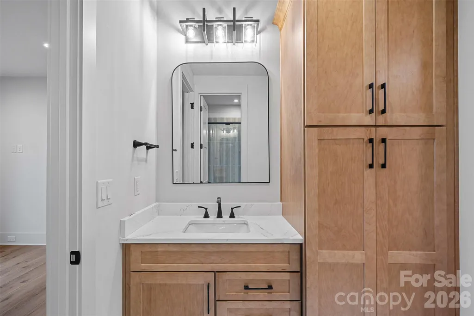
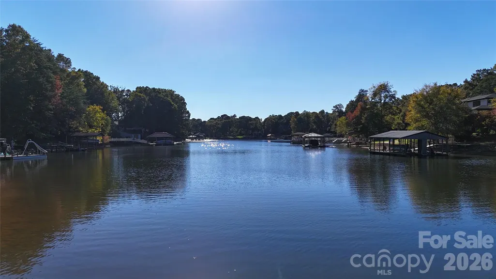
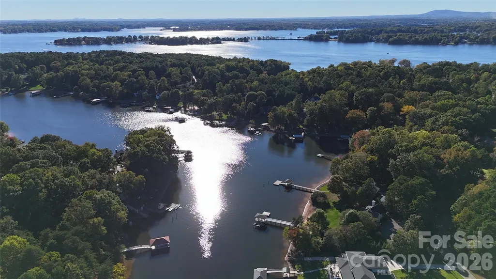
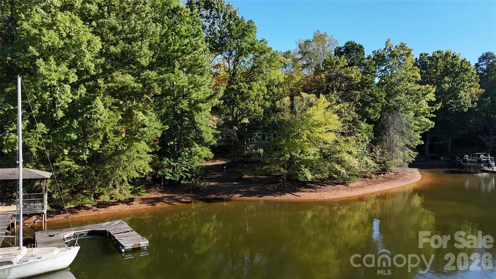
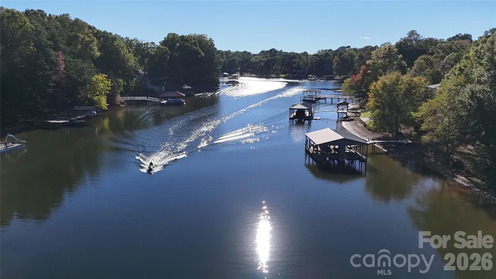
Exceptional custom waterfront home with no HOA, thoughtfully designed to combine luxury, comfort, and beautiful lake views. From the premium craftsmanship to the designer finishes, every detail of this home has been carefully selected. The main level showcases a dramatic two-story great room anchored by a striking fireplace, a gourmet kitchen with high-end appliances, custom cabinetry, and curated finishes, plus a formal dining room perfect for hosting. The main-level primary suite and custom office offer both privacy and convenience. Upstairs features two of the secondary bedrooms with water views, with two other additional bedrooms and a generous loft area, and a cozy reading nook overlooking the lake. The finished basement offers an additional bedroom and full bath with water views, a flex space, and a spacious family room with wet bar. Enjoy seamless indoor-outdoor living with covered and uncovered porches, a patio, and a private boat dock. A three-car garage completes this stunning lakefront retreat. Estimated Completion date: January/February 2027
| Elementary School | Middle School | High School |
|---|---|---|
| Woodland Heights Elementary School | Woodland Heights Middle School | Lake Norman High School |
| Price History | |
|---|---|
| 10/9/2025 | Listed $3,800,000 |
General Features
| Living Area | 5863 |
|---|---|
| Sewer | Septic Installed,Septic Needed |
| Heating | Central |
| Cooling | Central Air |
| Utilities | Propane |
| Roof | Architectural Shingle,Metal |
| Appliances | Bar Fridge,Dishwasher,Disposal,Double Oven,Exhaust Fan,Exhaust Hood,Gas Range,Microwave,Plumbed For Ice Maker,Propane Water Heater,Tankless Water Heater,Wine Refrigerator |
| Development Status | Under Construction |
| Garage Spaces | 3 |
| Patio/Porch Features | Covered,Deck,Front Porch,Patio,Rear Porch |
| Architectural Style | Transitional |
| Security Features | Carbon Monoxide Detector(s),Smoke Detector(s) |
| Construction Materials | Fiber Cement,Stone |
| Year Built | 2026 |
| View | Water |
| Levels | Two |
| Property Subtype | Single Family Residence |
| Parcel Number | 4626-27-2443.000 |
| Waterfront Features | Dock |
| County | Iredell |
| New Construction | Yes |
| Property Type | Residential |
| HOA | No |
| Subdivision Name | None |
| Garage Y/N | Yes |
| Full Baths | 4 |
| High School | Lake Norman |
| City | Mooresville |
| Body of Water | Lake Norman |
| Senior Community Y/N | No |
| Lot Size Units | Acres |
| Carport Y/N | No |
| Elementary School | Woodland Heights |
| Middle/Junior High School | Woodland Heights |
| Additional Parcels Y/N | No |
| Builder Name | Foundation Homes |
| Standard Status | Active |
| CAR_HOASubjectTo | None |
| Construction Type | Site Built |
| Tax Assessed Value | 484130 |
| Listing Terms | Cash,Conventional |
Interior Features
| Interior Amenities | Attic Walk In,Breakfast Bar,Built-in Features,Drop Zone,Entrance Foyer,Garden Tub,Kitchen Island,Open Floorplan,Pantry,Split Bedroom,Walk-In Closet(s),Walk-In Pantry,Wet Bar |
|---|---|
| Basement | Exterior Entry,Interior Entry,Partially Finished,Storage Space,Walk-Out Access |
| Flooring | Carpet,Hardwood,Tile,Wood |
| Fireplace Features | Great Room,Propane |
| Basement (Y/N) | Yes |
| Fireplace Y/N | Yes |
| Above Grade Finished Area | 4455 |
| Half Baths | 2 |
| Laundry Features | Electric Dryer Hookup,Laundry Room,Main Level,Upper Level |
| Total Bedrooms | 4 |
| Below Grade Finished Area | 1408 |
| Total Baths | 6 |
| SqFt Main | 2991 |
| SqFt Garage | 805 |
| SqFt Upper | 1464 |
| Bedroom | 1 |
Exterior Features
| Parking Features | Driveway,Attached Garage,Garage Faces Side |
|---|---|
| Lot Features | Waterfront,Wooded |
| Water Source | Well,Well Needed |
| Lot Size Area | 0.82 |
| Foundation Details | Basement |
| Lot Dimensions | 170WFx232x149x209 |
| Road Surface Type | Concrete,Paved |
| Door Features | Sliding Doors |
| Road Responsibility | Publicly Maintained Road |
| Main Level Garage YN | Yes |
Amenities
- Foreclosure
- Views
- Short Sale
- New Construction
- Adult 55+
- Lease To Own
- No HOA Fees
- Furnished
- Primary On Main
- Air Conditioning
- Seller Finance
- Green
- Fixer Upper
- Horse
- Golf
- Fireplace
- Deck
- Garage
- Basement
- Pool
Property vs Single Family Average in 28117
Price
Year Built
Visits
 Canopy MLS® Copyright ©2026 All rights reserved.
