
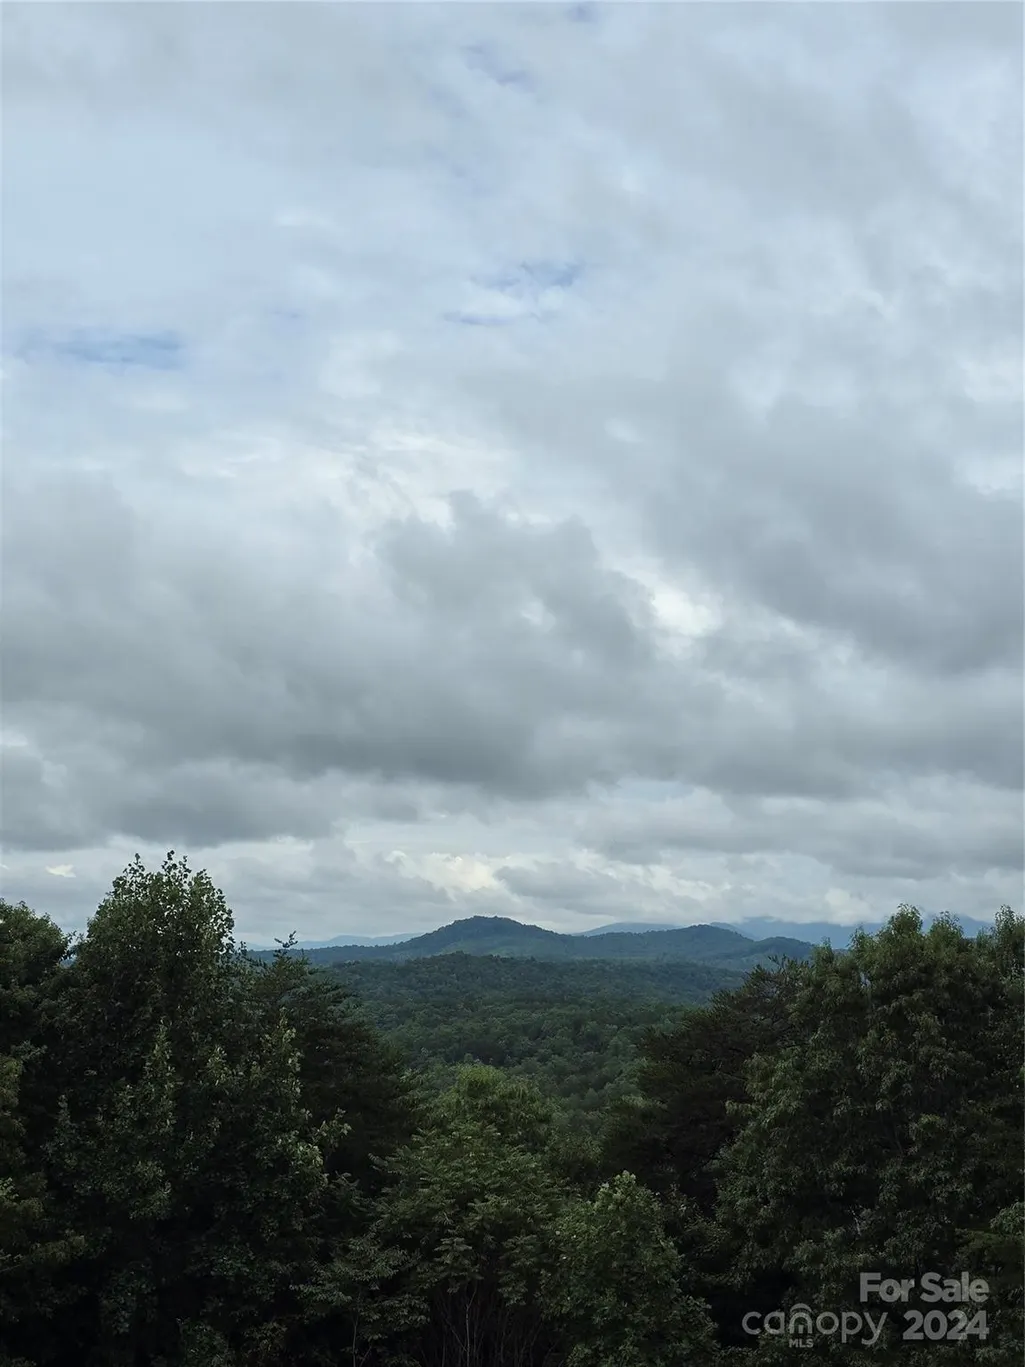
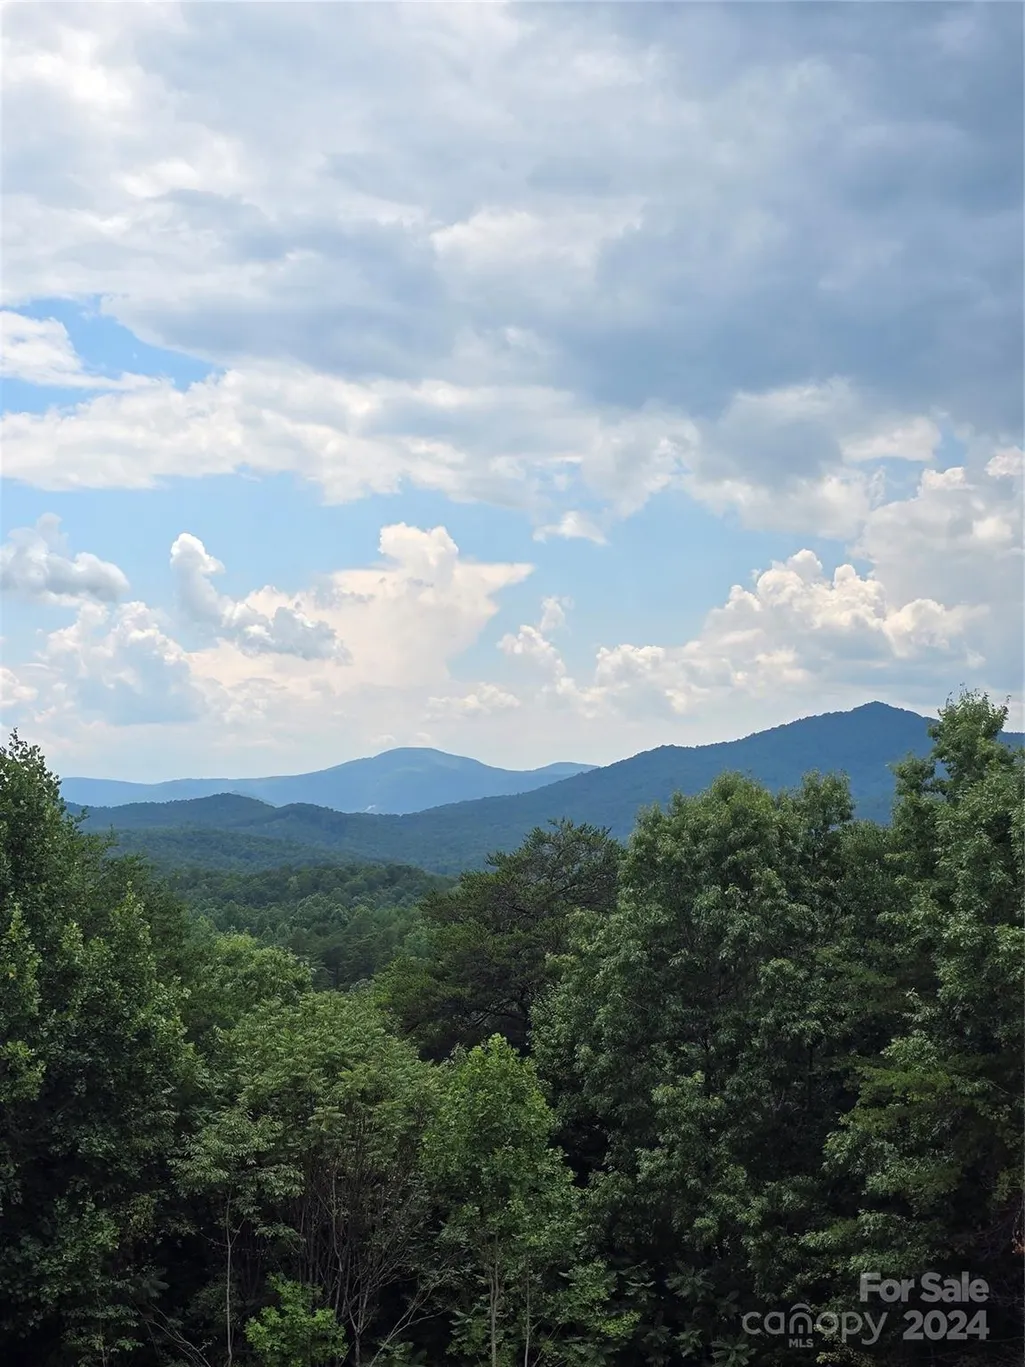
Views - Primary on Main
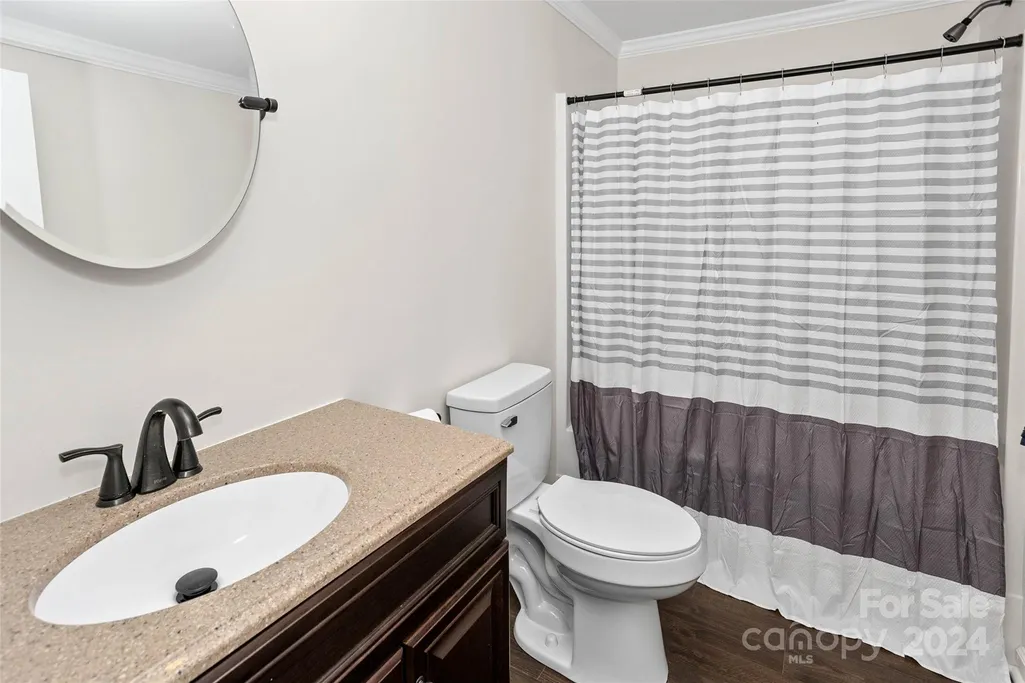
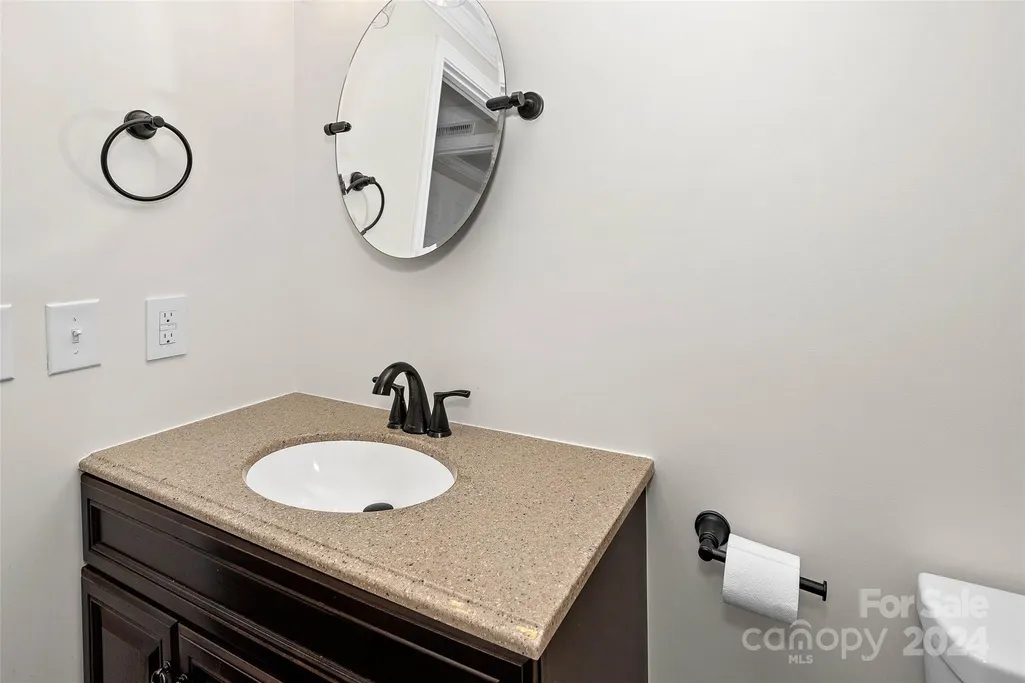
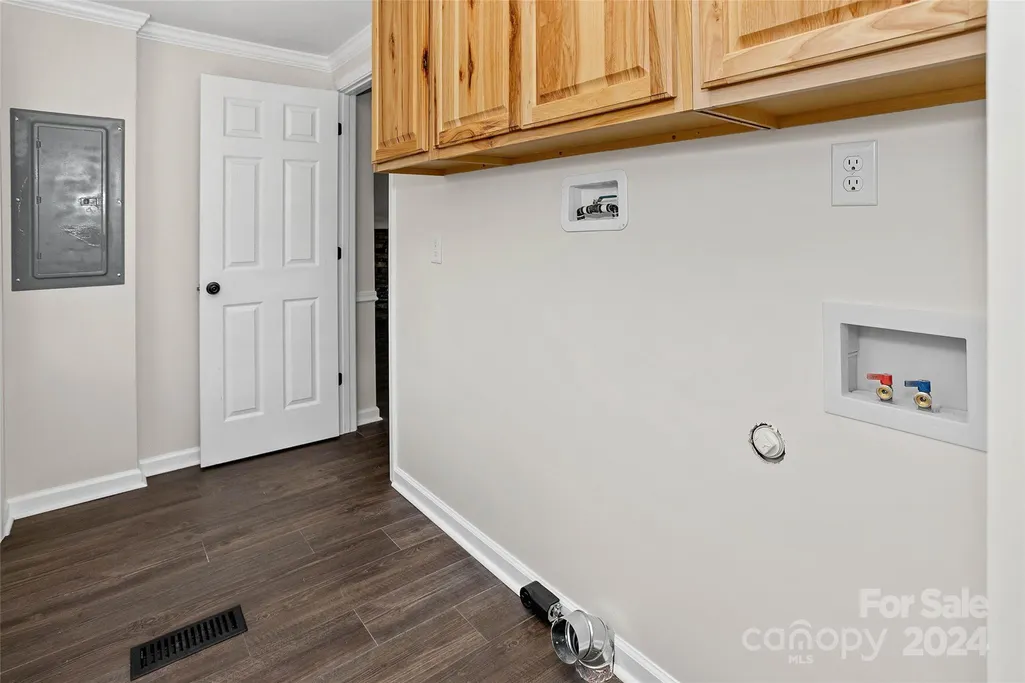
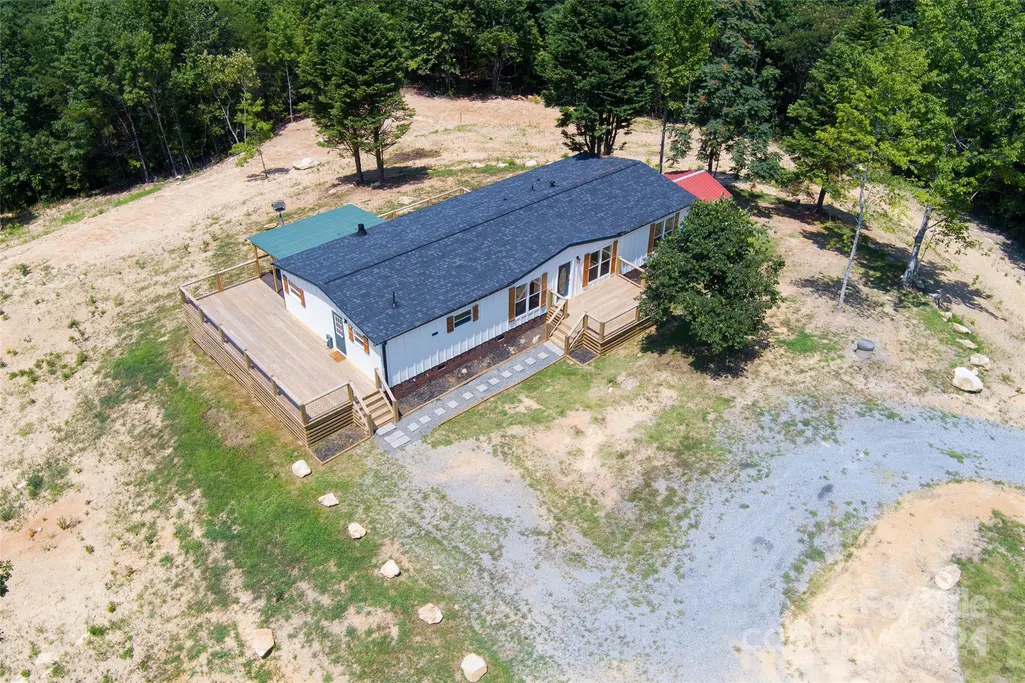


Address
290 Boland Drive, Lake Lure, NC
Price
$ 299,900
Property Attributes
- ID#4161746
- TypeManufactured
- Listing Status Active
- CountyRUTHERFORD
- CityLake Lure
- AreaRutherford County
- Zip28746
- Style
- Year Built1999
- Price$ 299,900
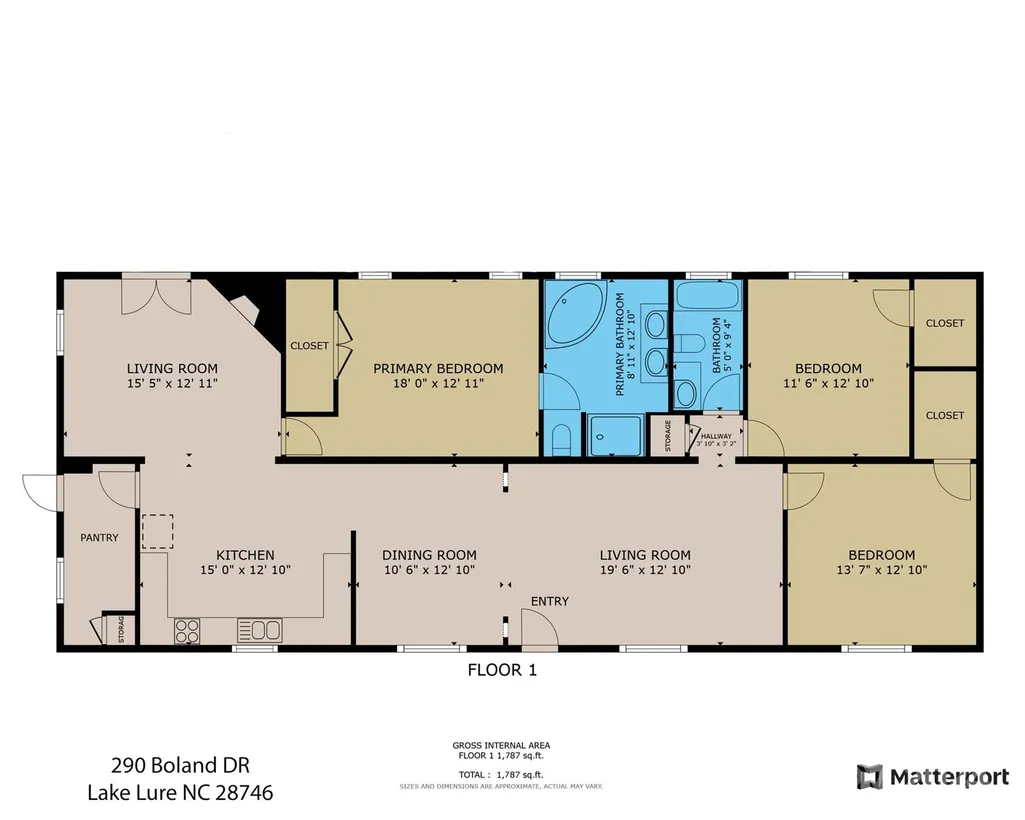
- Bedrooms3
- Full Bathrooms2
- Half Bathrooms0
- Sqr Footage1809
- Lot Size2 Acres
Data Source:
Canopy MLS
Property Description
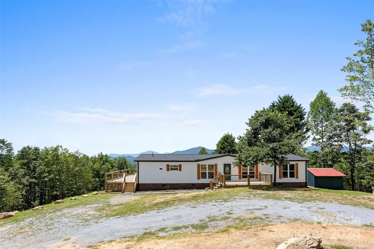
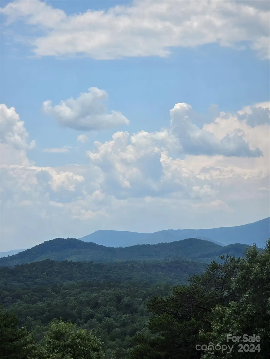
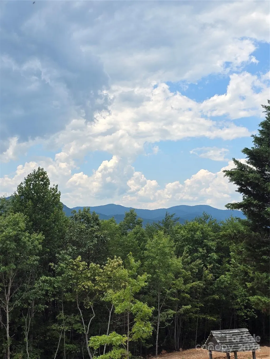
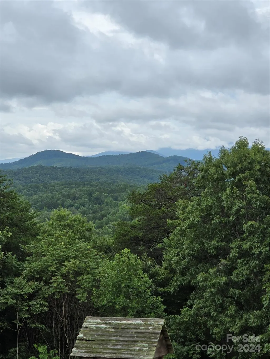
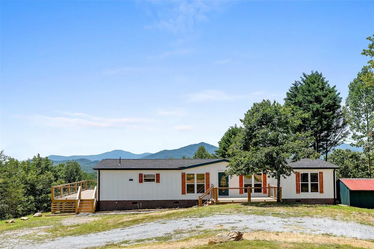
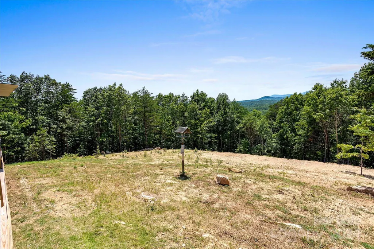
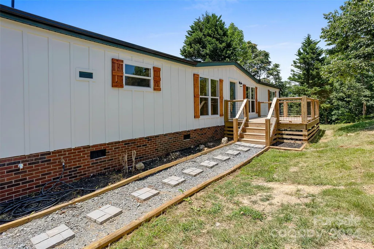
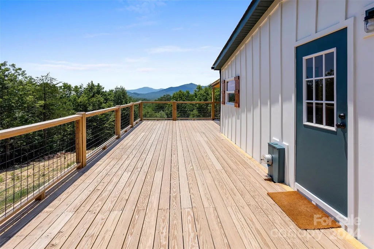
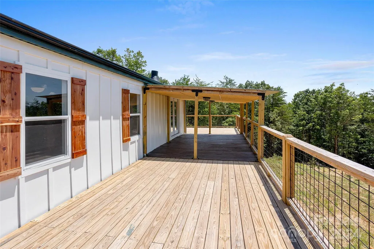
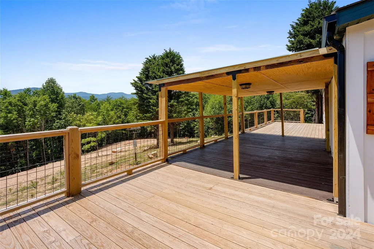
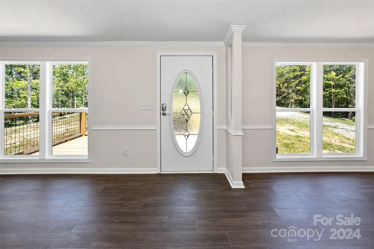
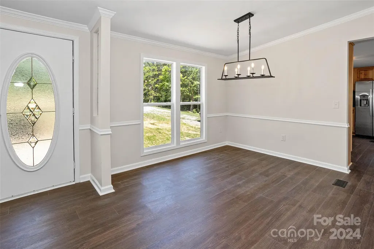
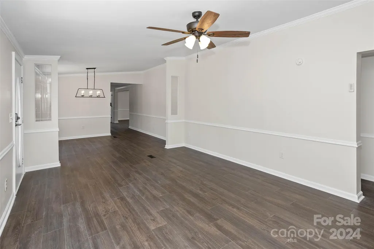
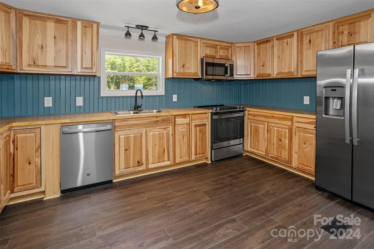
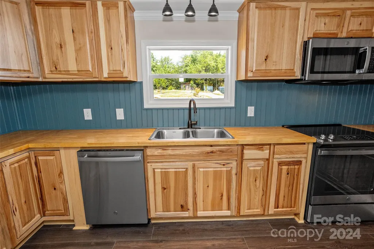
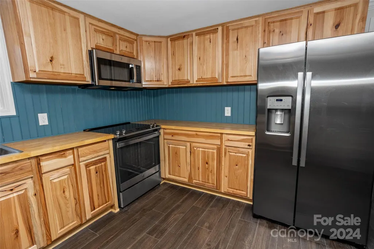
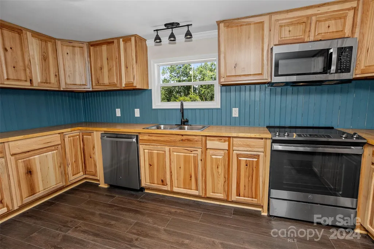
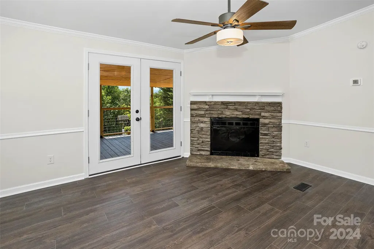
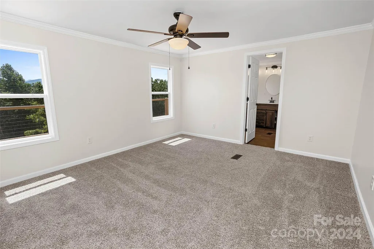
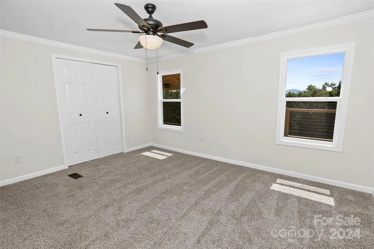
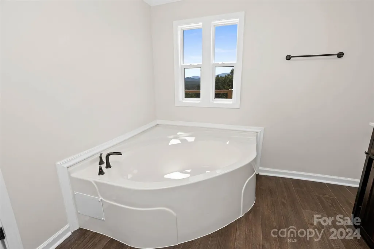
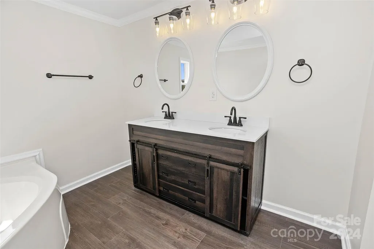
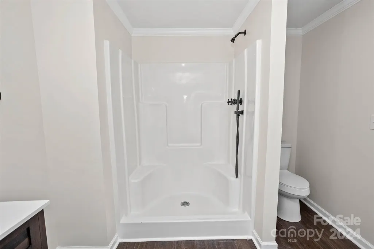
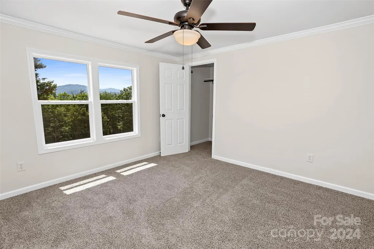
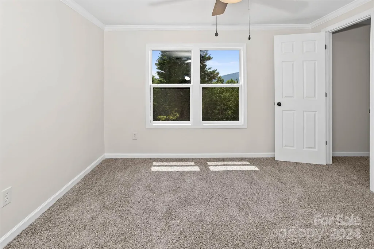
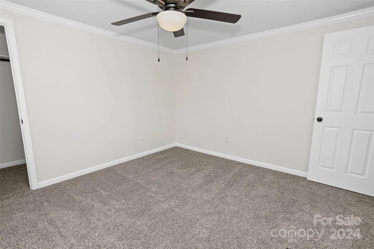
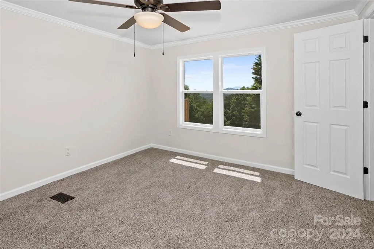
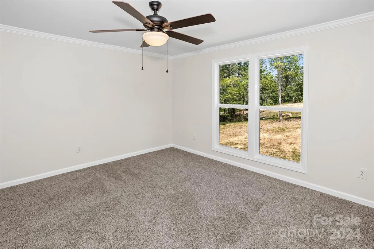
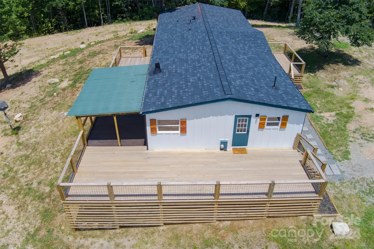
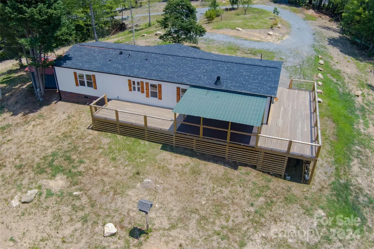
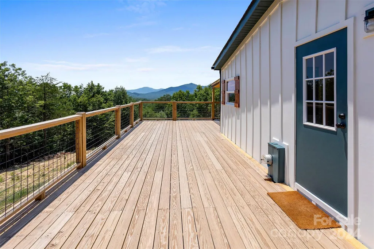
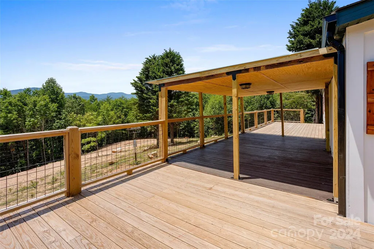
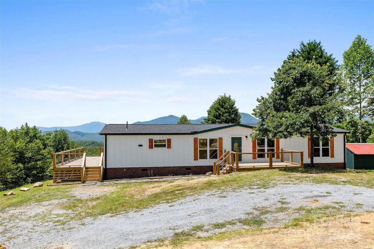
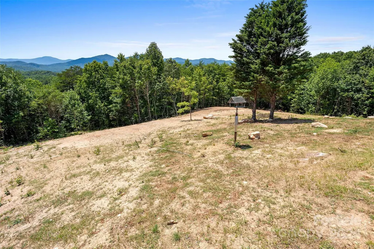
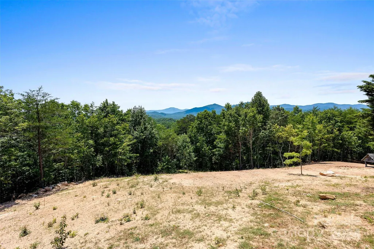
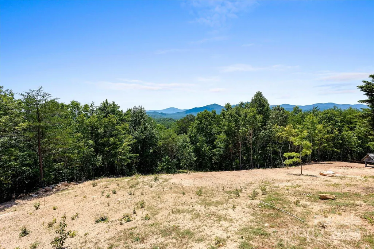
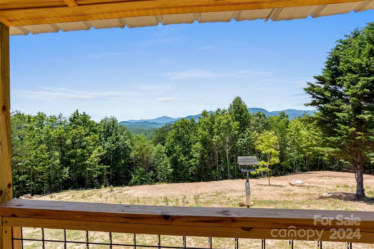
Price Reduced!— Million-Dollar Views You Truly Have to See to Believe. This beautifully remodeled home is better than new, offering comfort, style, and breathtaking scenery at every turn. The custom kitchen features butcher block countertops, brand-new appliances, and flows seamlessly into an open floor plan with a spacious dining area, living room, and family room—perfect for everyday living and entertaining alike. Wake up to incredible views from the primary bedroom, and unwind in the garden tub while soaking in the scenery. An additional bedroom also enjoys stunning views, making every space feel special. Step outside onto the expansive deck, thoughtfully designed for relaxing, entertaining, or simply taking in nature at its finest. This home offers far more than can be captured in words—it truly must be seen to be appreciated. Ideal as a private retreat, vacation home, or even a company getaway. Don’t wait—call today before this remarkable property becomes the one that got away. Additional land is available; inquire for details.
| Elementary School | Middle School | High School |
|---|---|---|
| Unspecified Elementary School | Unspecified Middle School | Unspecified High School |
| Price History | |
|---|---|
| 7/17/2024 | Listed $449,900 |
| 8/17/2024 | 2$444,900 |
| 11/23/2024 | 1$443,900 |
| 12/15/2024 | 1$439,900 |
| 1/24/2025 | 2$434,900 |
| 2/28/2025 | 2$429,900 |
| 4/7/2025 | 2$424,900 |
| 5/5/2025 | 2$419,900 |
| 5/26/2025 | 2$414,900 |
| 6/26/2025 | 2$409,900 |
| 7/23/2025 | 3$399,900 |
| 8/23/2025 | 2$394,900 |
| 9/25/2025 | 3$384,900 |
| 10/13/2025 | 2$379,900 |
| 11/28/2025 | 2$374,900 |
| 1/2/2026 | 2$369,900 |
| 1/21/2026 | 2$365,900 |
| 2/17/2026 | 2$359,900 |
| 3/11/2026 | 2$354,900 |
| 4/12/2026 | 2$349,900 |
| 5/6/2026 | 2$344,900 |
| 5/15/2026 | 6$324,900 |
| 6/17/2026 | 4$314,900 |
| 7/12/2026 | 2$309,900 |
| 8/3/2026 | 2$304,900 |
| 8/24/2026 | 2$299,900 |
General Features
| Living Area | 1809 |
|---|---|
| Sewer | Septic Installed |
| Heating | Heat Pump |
| Cooling | Ceiling Fan(s),Heat Pump |
| Utilities | Other - See Remarks |
| Roof | Fiberglass |
| Appliances | Dishwasher,Electric Oven,Electric Range,Microwave,Refrigerator |
| Zoning | None |
| Patio/Porch Features | Covered,Deck,Front Porch,Other - See Remarks |
| Architectural Style | Other |
| Construction Materials | Wood |
| Year Built | 1999 |
| View | Long Range,Mountain(s),Year Round |
| Levels | One |
| Property Subtype | Single Family Residence |
| Parcel Number | 1607444 |
| Elevation | 1000 |
| County | Rutherford |
| New Construction | No |
| Property Type | Residential |
| HOA | No |
| Subdivision Name | None |
| Garage Y/N | No |
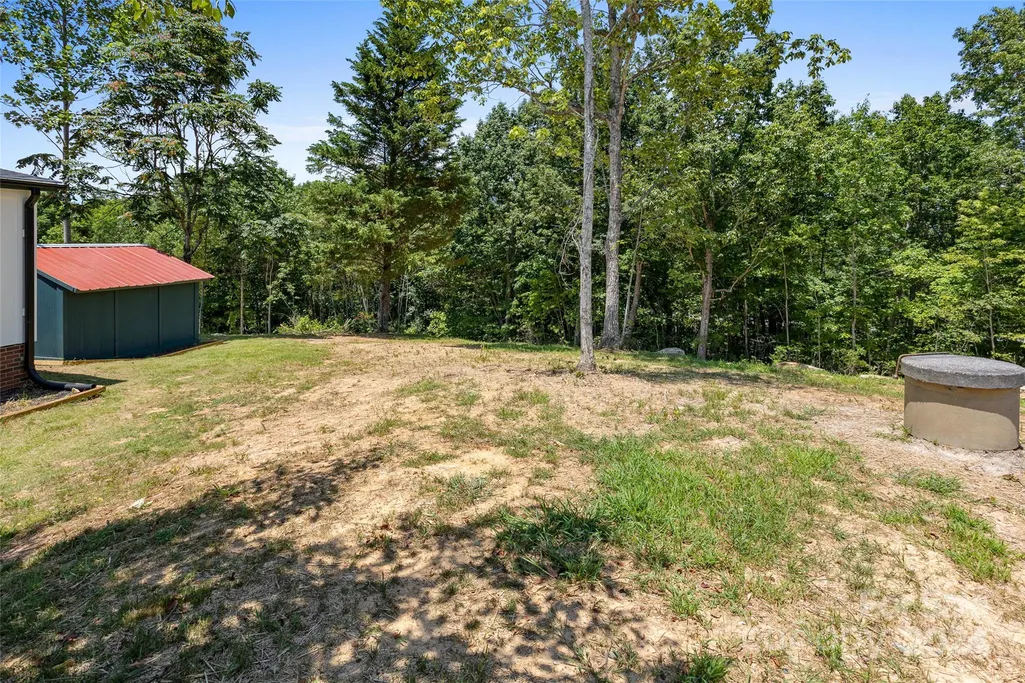
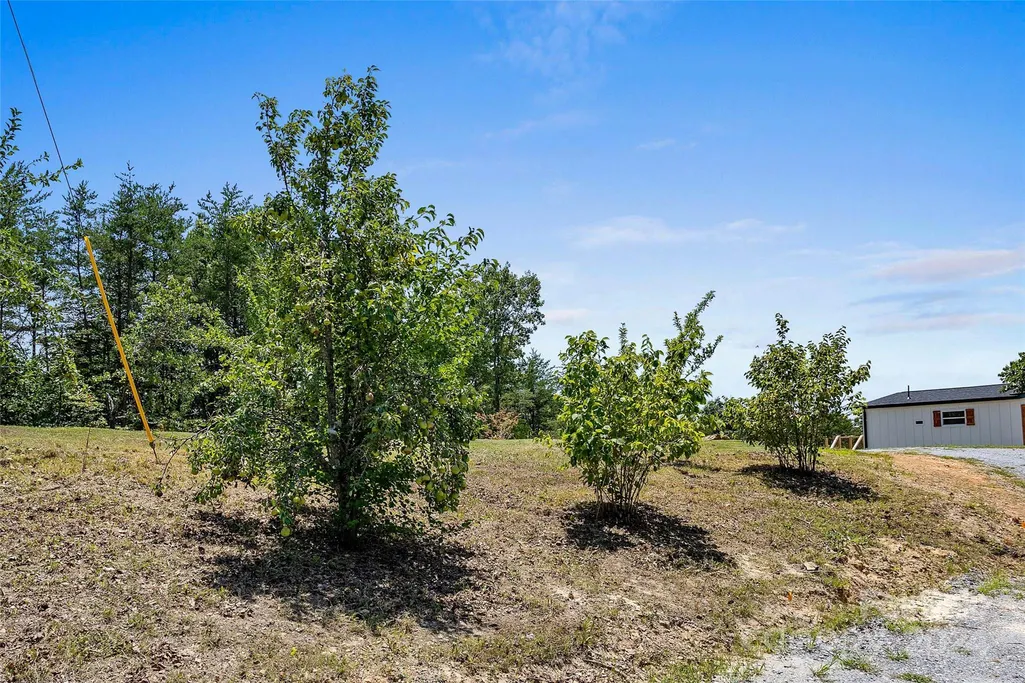
| Other Structures | Outbuilding |
| Full Baths | 2 |
| Directions | Bills Creek Rd to Boland,290 Boland will be on your right. GPS location is correct. |
| High School | Unspecified |
| City | Lake Lure |
| Senior Community Y/N | No |
| Lot Size Units | Acres |
| Carport Y/N | No |
| Elementary School | Unspecified |
| Middle/Junior High School | Unspecified |
| Virtual Tour | https://drive.google.com/file/d/1wd36Gpt_gSdiA4OtF_bIQbOVYWQA5Tjk/view?usp=drive_link |
| Standard Status | Active |
| CAR_HOASubjectTo | None |
| Construction Type | Manufactured |
| Restrictions | No Representation |
| Tax Assessed Value | 182100 |
| Virtual Tour | https://drive.google.com/file/d/1wd36Gpt_gSdiA4OtF_bIQbOVYWQA5Tjk/view?usp=drive_link |
| Listing Terms | Cash,Conventional,Exchange,FHA,Nonconforming Loan,USDA Loan,VA Loan |
Interior Features
| Flooring | Carpet,Laminate,Other - See Remarks |
|---|---|
| Fireplace Features | Other - See Remarks |
| Basement (Y/N) | No |
| Window Features | Insulated Window(s) |
| Fireplace Y/N | No |
| Above Grade Finished Area | 1809 |
| Laundry Features | Electric Dryer Hookup,Laundry Room |
| Total Bedrooms | 3 |
| Total Baths | 2 |
| SqFt Main | 1809 |
| Bedroom | 3 |
Exterior Features
| Exterior Amenities | Other - See Remarks |
|---|---|
| Parking Features | Driveway |
| Lot Features | Level,Sloped,Wooded,Views |
| Water Source | Shared Well |
| Lot Size Area | 2 |
| Foundation Details | Crawl Space |
| Lot Dimensions | per survey |
| Road Surface Type | Gravel |
| Door Features | French Doors,Insulated Door(s) |
| Road Responsibility | Publicly Maintained Road |
| Main Level Garage YN | No |
Amenities
- Foreclosure
- Views
- Short Sale
- New Construction
- Adult 55+
- Lease To Own
- No HOA Fees
- Furnished
- Primary On Main
- Air Conditioning
- Seller Finance
- Green
- Fixer Upper
- Horse
- Golf
- Fireplace
- Deck
- Garage
- Basement
- Pool
Property vs Manufactured Average in 28746
Price
Year Built
Visits
 Canopy MLS® Copyright ©2026 All rights reserved.
